
<-- style PDP --> 2710-28 Interchange Way, Vaughan - Condo Apt for lease for $2,500
  • new
  • for lease

2710-28 Interchange Way

Vaughan, Ontario, L4K 0P8 - Vaughan Corporate Centre

$2,500

  • Neighbourhood

    Vaughan Corporate Centre

  • Major Intersection

    Hwy 7 & Interchange Way

  • Listed Since: 39 day(s)

  • Last update: 38 day(s) ago

Overview

  • Property Type

    Condo Apt, Apartment

  • Bedrooms

    2

  • Bathrooms

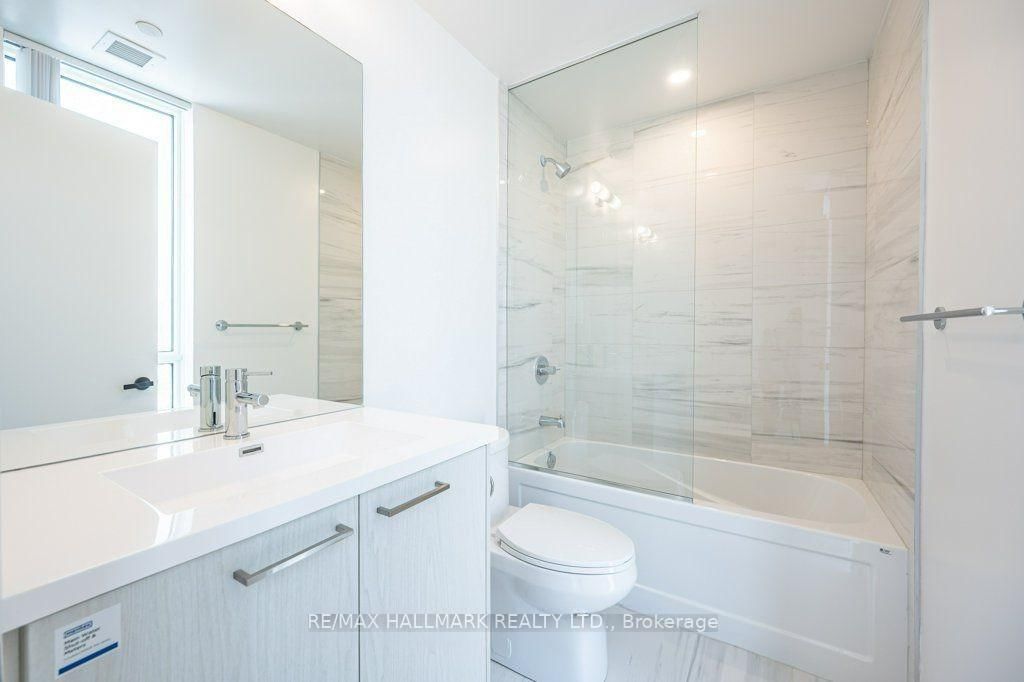
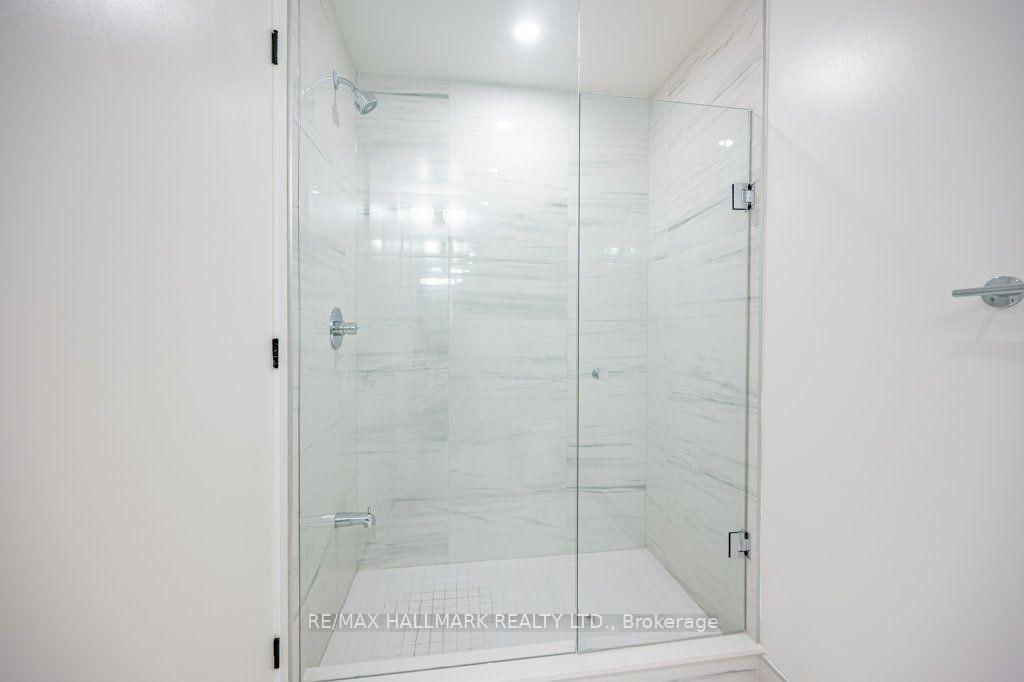
    2

  • Square Feet

    600-699

  • Exposure

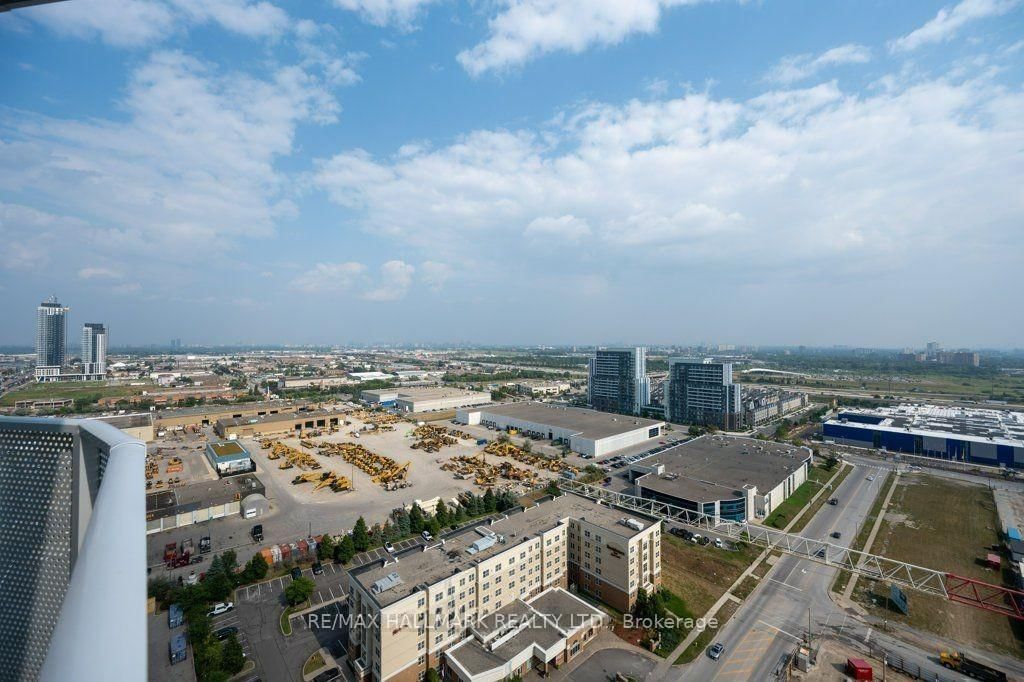
    South East

  • Total Parking

    1 Underground Garage

  • Locker

    None

  • Furnished

    No

  • Balcony

    Open

Property Description

Property description for 2710-28 Interchange Way, Vaughan

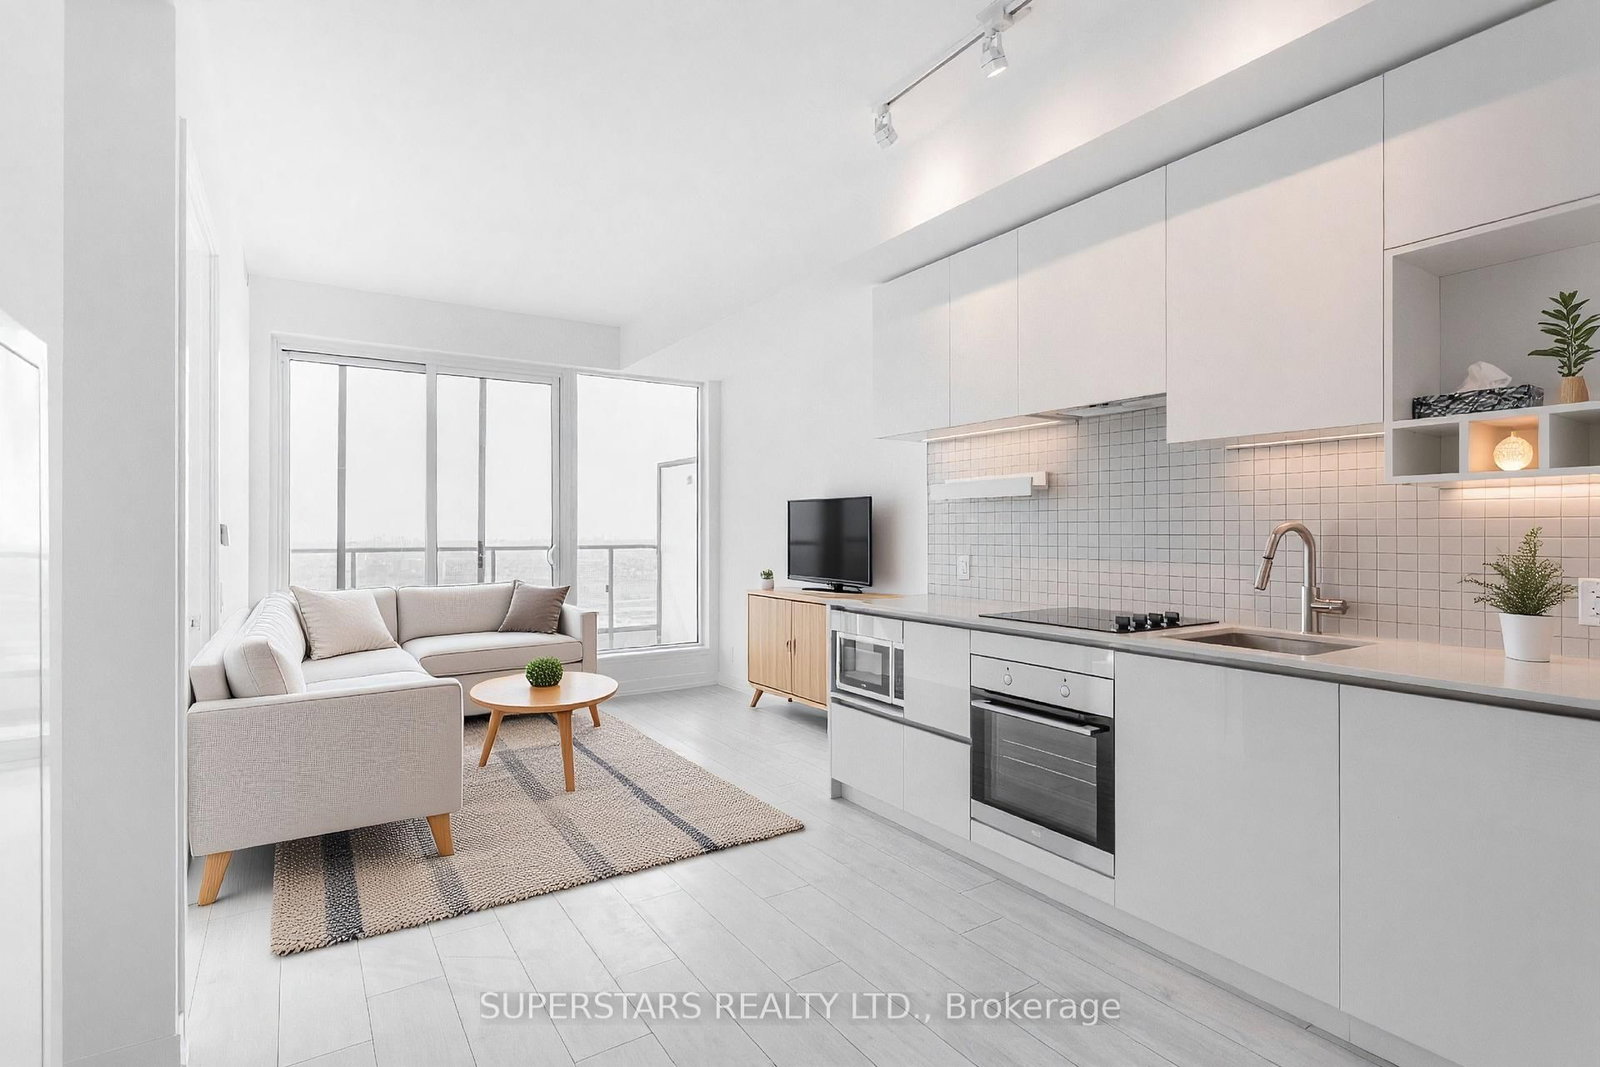
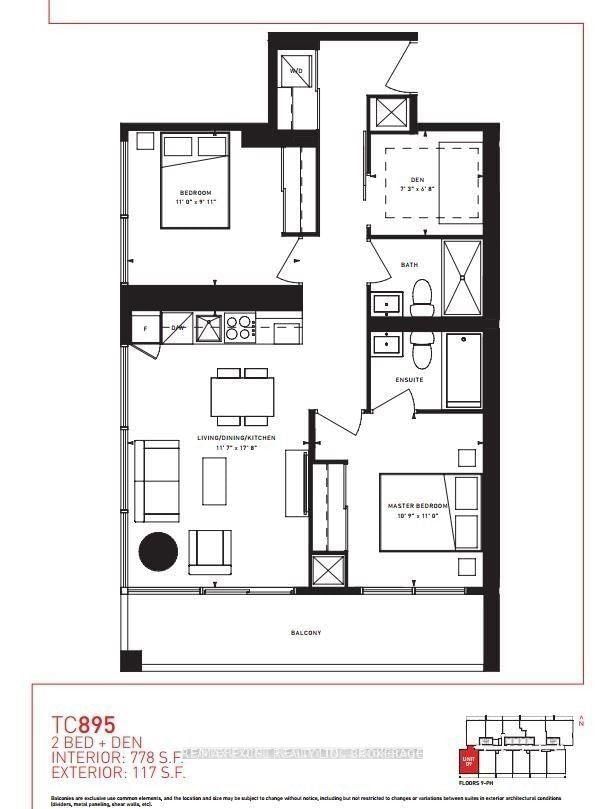
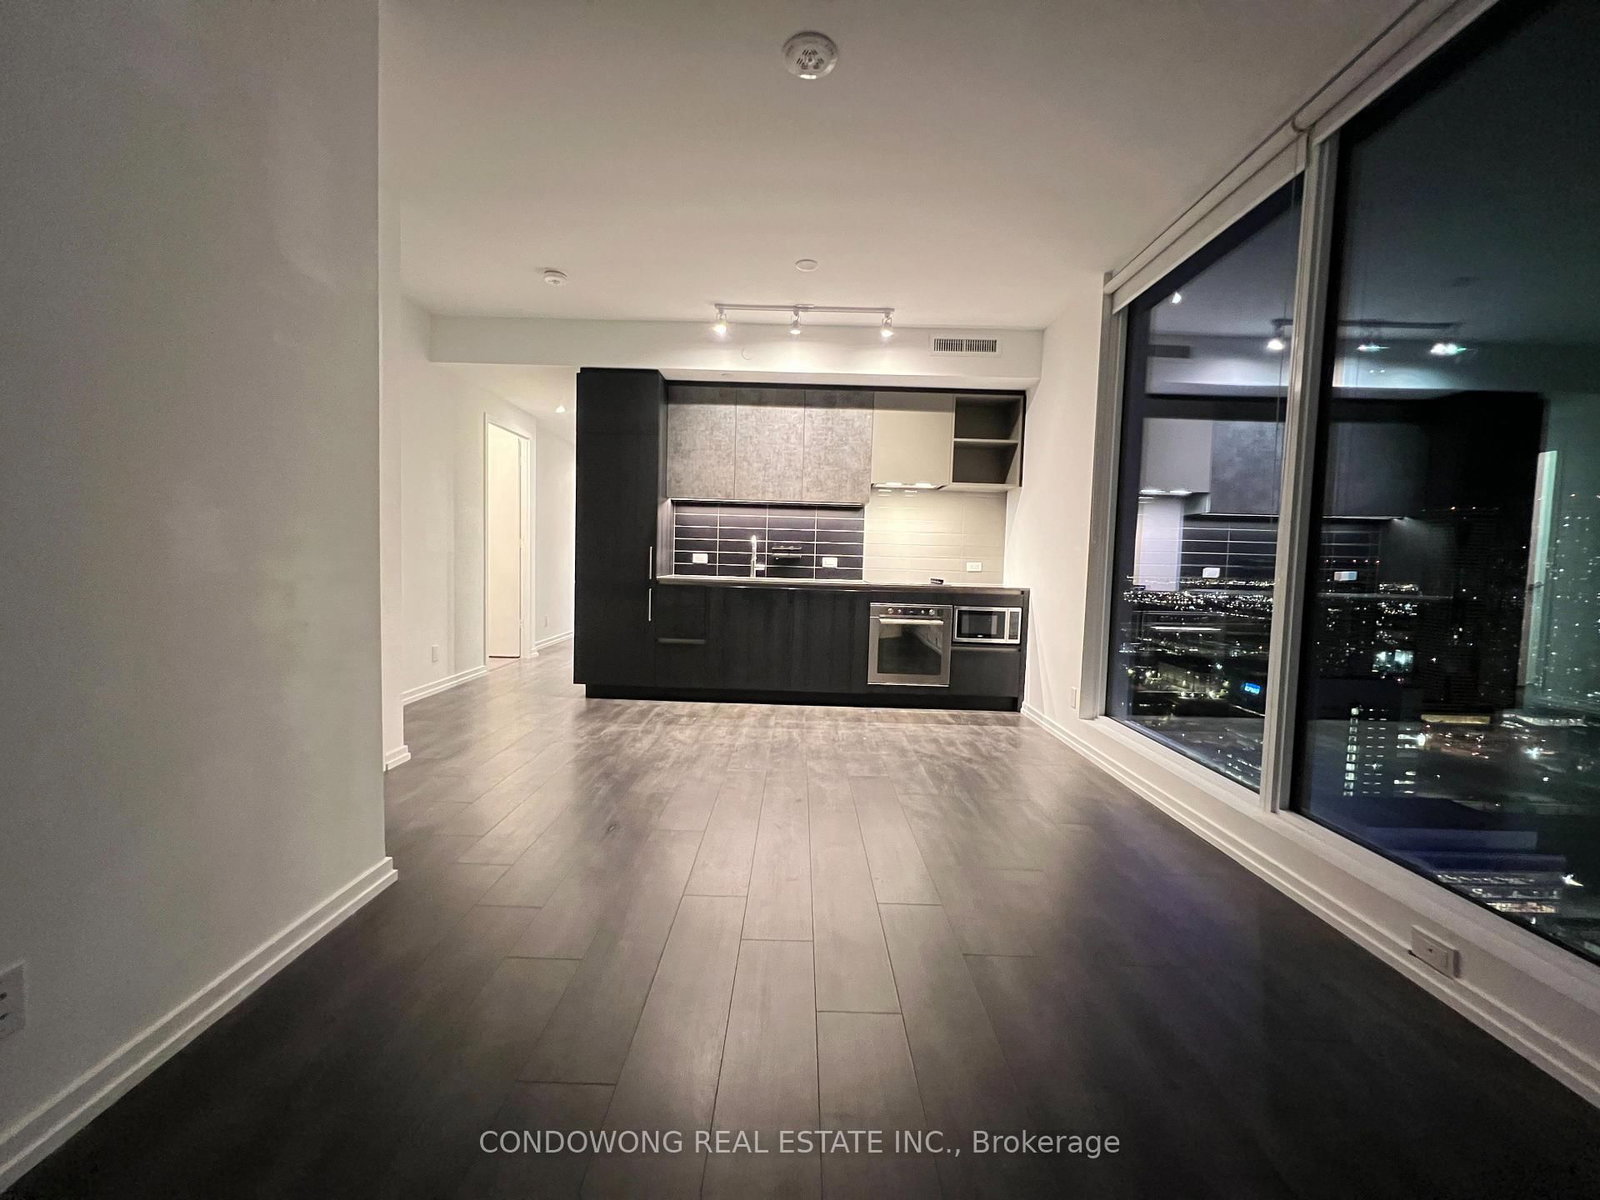
Welcome To A Condo Unit In A Thriving and Rapidly Growing Community! It Offers A Modern Living Space With Southeast-Facing Corner UnitViews, Featuring 2 Bedrooms And 2 Bathrooms, 698 Square Feet Of Bright and Open Concept Space Featuring Floor-To-Ceiling Windows, State of the Art Kitchen Built-in Appliances And Quartz Countertop, Backsplash, and 1 Underground Parking Space Included in The Lease. The PrimaryBedroom Offers A Private Ensuite Bathroom, And The Second Bedroom Is Perfect For Guests Or Use As A Home Office and Storage Space.Located In The Heart Of Vaughan Metropolitan Centre, Steps From The Vaughan Subway Station, Biggest YMCA, Smart Center Retailers,Shopping, Dining, And Convenient Access to Highways 400 & 407 As Well As Minutes to New Cortellucci Vaughan Hospital, Canada'sWonderland, York University, and Toronto Pearson Airport. Enjoy Trend-Forward Amenities Inspired By Today's Lifestyle: Indoor Swimming Pool,Sauna, Fitness Centre, Rooftop Lounges, Co-Working Spaces, Theatre, 24-Hour Concierge, and Security Entrance System.

Listed by RE/MAX HALLMARK REALTY LTD.

  • MLS #

    N13089134

  • Sq. Ft

    600-699

  • Sq. Ft. Source

    MLS

  • Year Built

    New

  • Basement

    None

  • View

    n/a

  • Garage

    Underground, 1 spaces

  • Parking Type

    Owned

  • Locker

    None

  • Pets Permitted

    Yes-with Restrictions

  • Exterior

    Concrete

  • Fireplace

    N

  • Security

    n/a

  • Elevator

    n/a

  • Laundry Level

    n/a

  • Building Amenities

    Bus Ctr (Wifi Bldg),Concierge,Exercise Room,Games Room,Sauna

  • Maintenance Fee Includes

    Parking

  • Property Management

    MenRes Property Management

  • Heat

    Fan Coil

  • A/C

    Central Air

  • Water

    n/a

  • Water Supply

    n/a

  • Central Vac

    N

  • Cert Level

    n/a

  • Energy Cert

    n/a

  • Living

    3.19 x 2.85 ft Flat level

    Combined W/Dining, W/O To Balcony, Open Concept

  • Dining

    3.01 x 3.47 ft Flat level

    Combined W/Kitchen, Vinyl Floor, Open Concept

  • Kitchen

    3.01 x 3.47 ft Flat level

    Combined W/Dining, Quartz Counter, B/I Appliances

  • Primary

    2.64 x 3.26 ft Flat level

    4 Pc Ensuite, Window Flr to Ceil, Closet

  • Br

    2.65 x 3.53 ft Flat level

    Large Closet, Vinyl Floor, Window Flr to Ceil

  • MLS #

    N13089134

  • Sq. Ft

    600-699

  • Sq. Ft. Source

    MLS

  • Year Built

    New

  • Basement

    None

  • View

    n/a

  • Garage

    Underground, 1 spaces

  • Parking Type

    Owned

  • Locker

    None

  • Pets Permitted

    Yes-with Restrictions

  • Exterior

    Concrete

  • Fireplace

    N

  • Security

    n/a

  • Elevator

    n/a

  • Laundry Level

    n/a

  • Building Amenities

    Bus Ctr (Wifi Bldg),Concierge,Exercise Room,Games Room,Sauna

  • Maintenance Fee Includes

    Parking

  • Property Management

    MenRes Property Management

  • Heat

    Fan Coil

  • A/C

    Central Air

  • Water

    n/a

  • Water Supply

    n/a

  • Central Vac

    N

  • Cert Level

    n/a

  • Energy Cert

    n/a

  • Living

    3.19 x 2.85 ft Flat level

    Combined W/Dining, W/O To Balcony, Open Concept

  • Dining

    3.01 x 3.47 ft Flat level

    Combined W/Kitchen, Vinyl Floor, Open Concept

  • Kitchen

    3.01 x 3.47 ft Flat level

    Combined W/Dining, Quartz Counter, B/I Appliances

  • Primary

    2.64 x 3.26 ft Flat level

    4 Pc Ensuite, Window Flr to Ceil, Closet

  • Br

    2.65 x 3.53 ft Flat level

    Large Closet, Vinyl Floor, Window Flr to Ceil

Thinking of Selling?

Find Out Your Home’s Value in Today’s Market!

No Email or Signup is required to view your home estimate.

estimate your home value

Contact Manoj Kukreja

Sales Representative,
Century 21 People’s Choice Realty Inc.,
Brokerage
(647) 576 - 2100

Manoj profile avatar

Property History

Property history for 2710-28 Interchange Way, Vaughan

This property has been sold 3 times before. Create your free account to explore sold prices, detailed property history, and more insider data.

Sign In / Register

Inventory Graph

10 9 8 7 6 5 4 3 2 1 0 1 Months of inventory SELLER'S Market BALANCED Market BUYER'S Market

Thinking of Selling?

Find Out Your Home’s Value in Today’s Market!

No Email or Signup is required to view your home estimate.

estimate your home value

Contact Manoj Kukreja

Sales Representative, Century 21 People’s Choice Realty Inc., Brokerage
(647) 576 - 2100

Manoj profile avatar

Recent Sold Listings in Vaughan Corporate Centre, Vaughan

Popular Cities